Discover the general urban design, lot dimensions, and the harmonious integration of our green spaces with the natural surroundings.
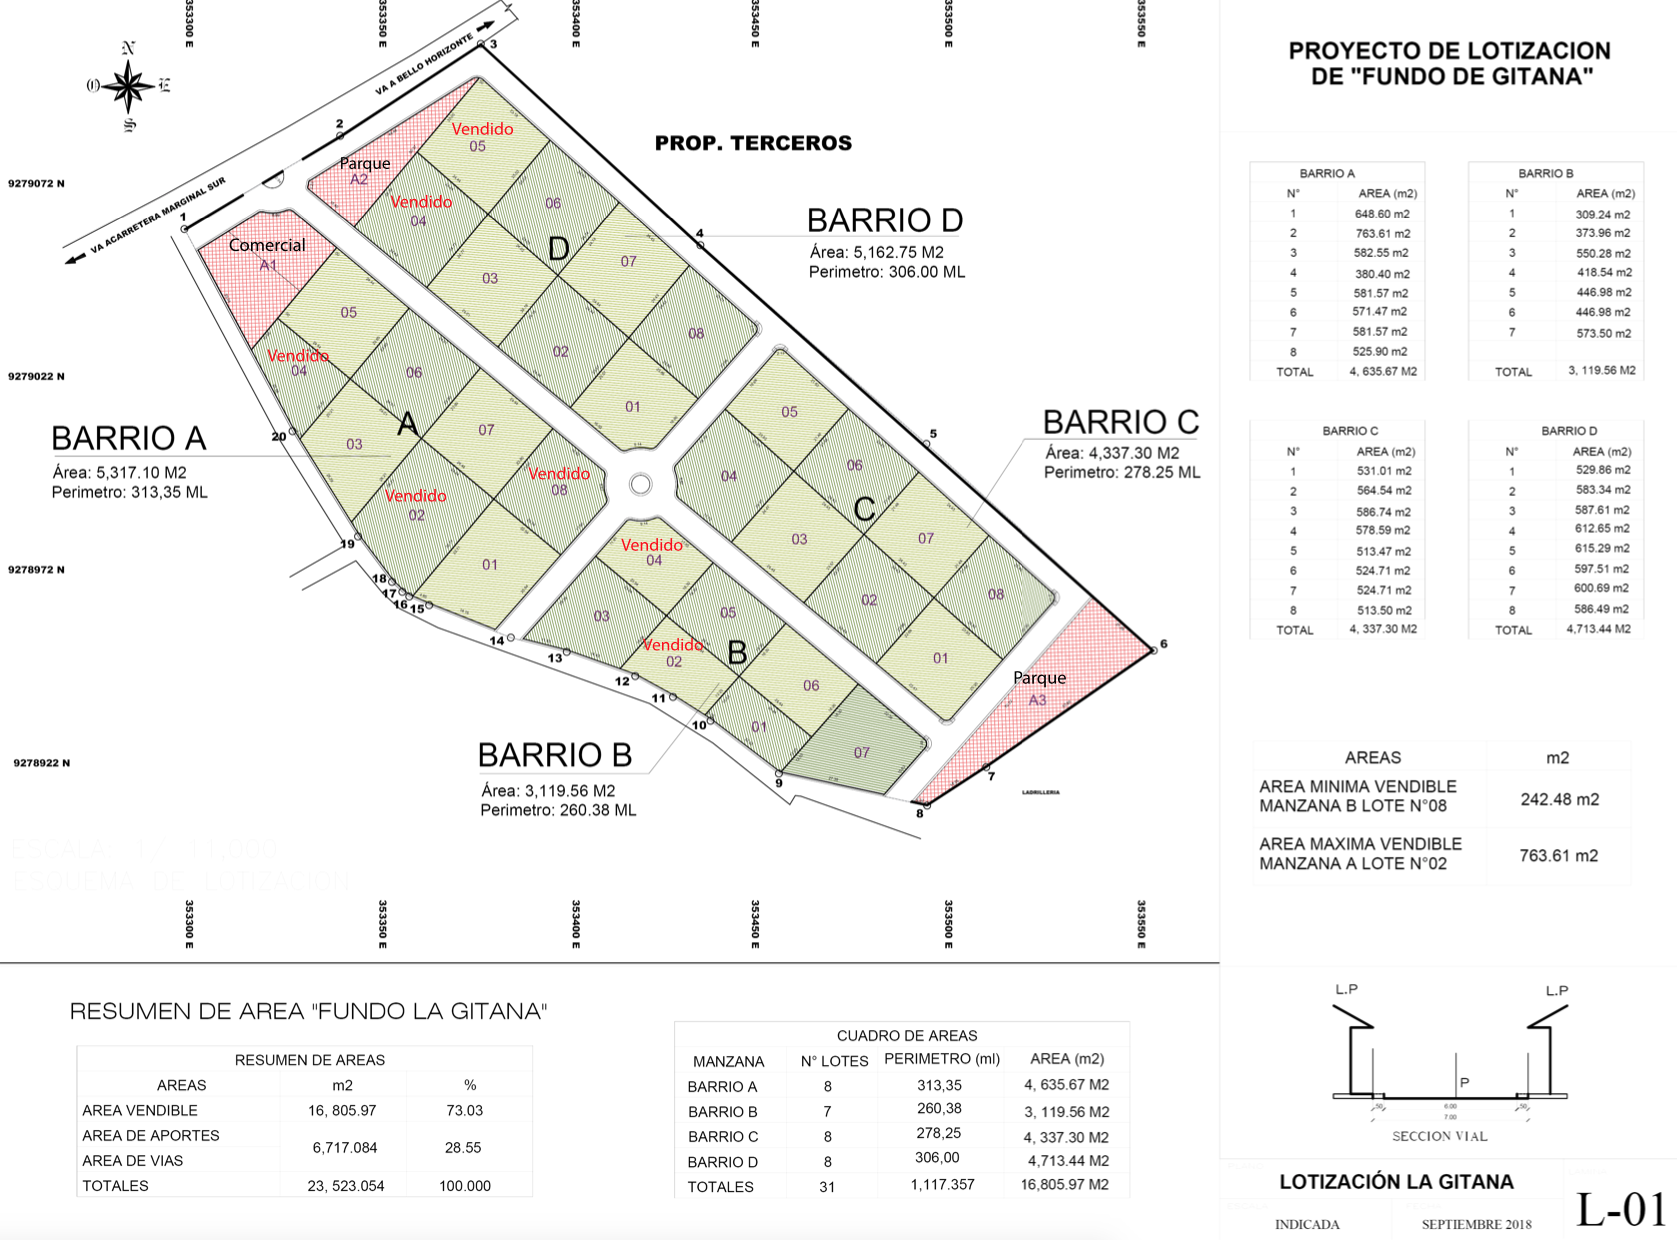
Click here to expand in high definition the lot division scheme, neighborhood layout, and available area tables.

An exclusive real estate development in Tarapoto designed to blend comfort, nature, and high profitability.
